





| List Price: | $5,690,000 | ||
| Price Per: | $438 | Status: | ACTIVE |
| DOM: | 5 | Entry Date: | 03/05/2025 |
| Address: | 17 S Crosshill Ln | ||
| NS/EW: | 11275 S / 2800 E | ||
| City: | Sandy, UT 84092 | ||
| County: | Salt Lake | Restrictions: | No |
| Proj/Subdiv: | PEPPERWOOD | ||
| Tax ID: | 28-23-154-001 • History | Est. Taxes: | $20,711 |
| Zoning: | 1122 | HOA?: | Yes, $204/Month |
| HOA Change Fee: | 0.25% | ||
| HOA Contact: | Teerlink Management | HOA Phone: | 801-523-5000 |
| HOA Amenities: | Biking Trails; Club House; Gated; Hiking Trails; On Site Property Mgmt; Pets Permitted; Playground; Pool; Snow Removal; Spa; Tennis Court; Pickleball Court | ||
| Short Term Rental: | No | ||
| ADU?: | No | ||
| School Dist: | Canyons | Elem: | Lone Peak | Jr High: | Indian Hills |
| Sr High: | Alta | Other Schl: | Waterford School |
|
|
||||||||||||||||||||||||||||||||||||||||||||||||||||||||||||||||||||||||||||||||||||||||
| Roof: | Asphalt Shingles; Metal | Basement: | Full; Walkout |
| Heating: | Electric: Radiant; Hydronic | Garage/Park: | Attached; Extra Width; Opener; RV Parking; Extra Length |
| Air Cond: | Central Air; Electric | Driveway: | Asphalt; Concrete |
| Floor: | Carpet; Hardwood; Marble; Natural Rock; Tile; Travertine | Water: | Culinary |
| Window Cov: | Blinds | Water Shares: | 0.00 |
| Pool?: | No | Spa?: | No Community Pool?:Yes |
| Pool Feat: | Primary Level: | 1st floor | |
| Possession: | Arrange | Senior Comm: | No |
| Exterior: | Stone; Cement Board | Animals: | |
| Has Solar?: | Yes | Slr Install Dt: | 2022-10-30 |
| Landscape: | Landscaping: Full |
| Lot Facts: | Fenced: Full; Road: Paved; Sprinkler: Auto-Full; Terrain, Flat; View: Mountain |
| Exterior Feat: | Basement Entrance; Double Pane Windows; Entry (Foyer); Outdoor Lighting; Porch: Open; Sliding Glass Doors; Walkout; Patio: Open |
| Interior Feat: | Bath: Primary; Bath: Sep. Tub/Shower; Central Vacuum; Closet: Walk-In; Den/Office; Dishwasher, Built-In; Disposal; Floor Drains; Gas Log; Mother-in-Law Apt.; Oven: Double; Oven: Wall; Range: Gas; Range/Oven: Built-In; Vaulted Ceilings; Granite Countertops; Theater Room; Quartz Countertops |
| Amenities: | Clubhouse; Gated Community; Park/Playground; Swimming Pool; Tennis Court |
| Inclusions: | Alarm System; Basketball Standard; Ceiling Fan; Compactor; Dryer; Fireplace Insert; Freezer; Microwave; Range; Range Hood; Refrigerator; Satellite Dish; Storage Shed(s); Washer; Water Softener: Own; Projector; Video Door Bell(s); Video Camera(s); Smart Thermostat(s) |
| Exclusions: | Satellite Equipment |
| Terms: | Cash; Conventional |
| Storage: | Garage; Basement |
| Tel Comm: | Broadband Cable; Fiber |
| Access Feat: | Single Level Living |
| Utilities: | Gas: Connected; Power: Connected; Sewer: Connected; Sewer: Public; Water: Connected |
| Zoning: | Single-Family |
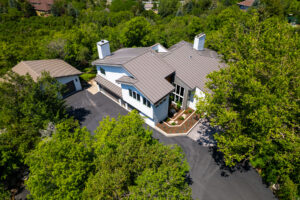
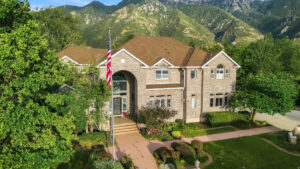
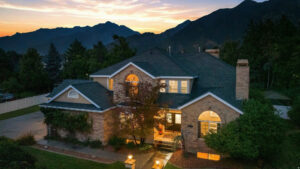
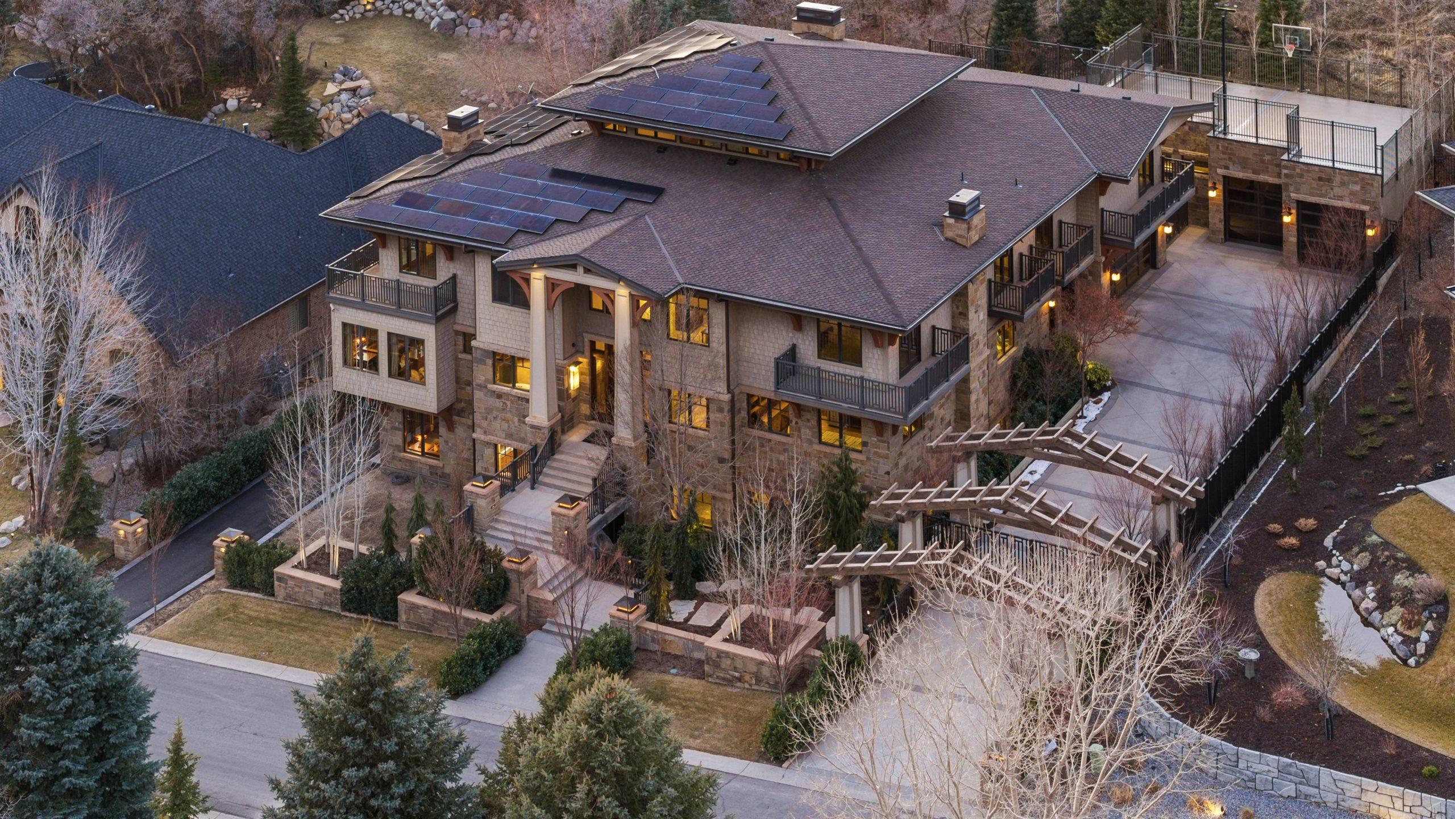
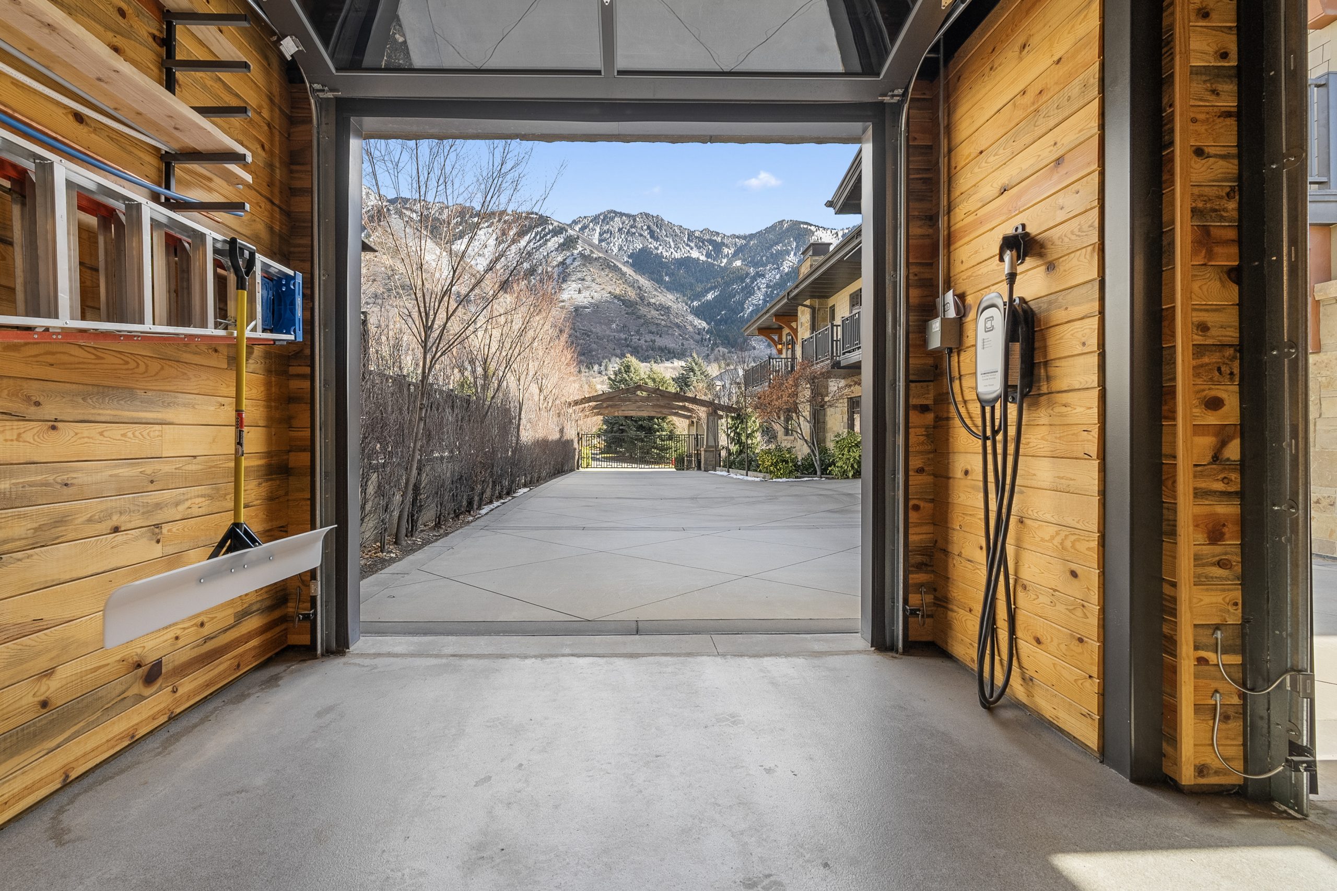
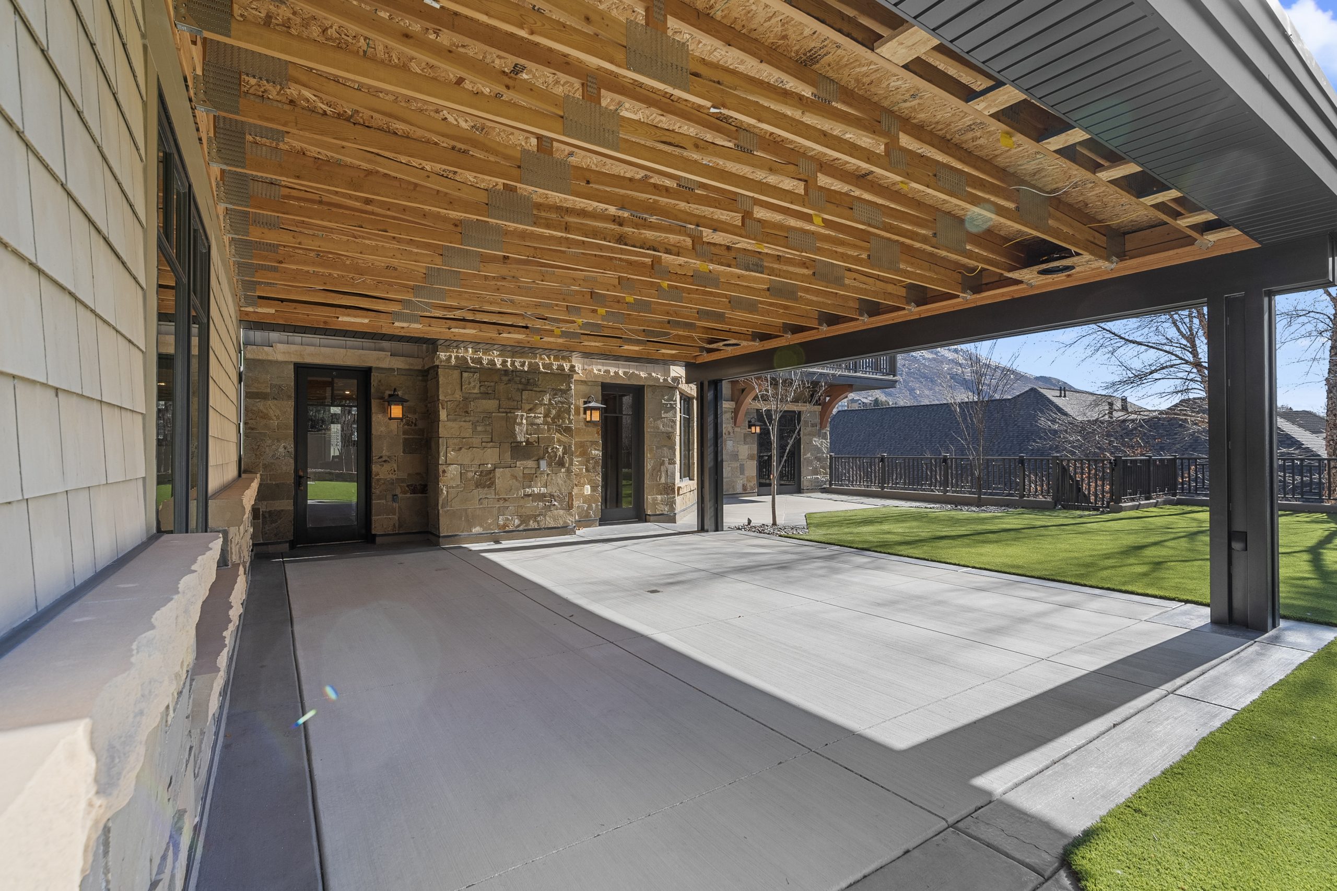
| Remarks: | Welcome to this one-of-a-kind Frank Lloyd Wright Inspired Masterpiece. Located at the base of Little Cottonwood Canyon in the prestigious 24-hour guard gated 477 acre Pepperwood community. Step Inside and experience the spacious living areas that are designed with impeccable attention to detail, showcasing high-end finishes and top-of-the-line craftsmanship including solar panel system, electric radiant & hydronic heating. The main floor features a primary bed/bath suite, 2 large his and hers offices and boasts beautiful hardwood floors throughout, enhancing the open, airy spaces with large windows that seemingly bring the outdoors inside. Upstairs, each bedroom has a private bathroom walk in closets and dedicated decks that showcase the majestic mountain scenery. Entertainment and relaxation take center stage in the walk out lower level, featuring 10′ ceilings, a state-of-the-art theater, large gym with spa steam shower, gaming area ,hobby/craft room and a mother-in-law apartment setup with a separate entrance, kitchen, and living area. Whether you’re hosting guests or creating additional living quarters, this versatile space is an exceptional bonus. For the car enthusiast or hobbyist, the 8-car garage offers electric charging station, ample space to store vehicles, boats, equipment and a plumbed heated driveway. For those who enjoy outdoor activities, the private outdoor living space includes large covered patio, basketball court and plush ambiance perfect for gatherings. A rare feature is an additional 1350 sq ft vault in the lower level with plumbing and is included in the basement square footage. Experience an unparalleled lifestyle in this coveted 24-hour, guard-gated Pepperwood community boasting an array of amenities including the pool with spa, large splash pad, lifeguards, competition swim team, sand volleyball, tennis, basketball and pickleball courts, playground/park, miles of walking/biking trails, and Year-round Events that include 4th of July parade, Easter egg hunt, High school graduation party and food truck nights. Step outside this Pepperwood Community and you are conveniently located within minutes of hiking and biking trails, world-class ski resorts, recreational activities, lakes, shopping, and the international airport. From the breathtaking mountain views to the meticulously crafted interior, this home offers a truly exceptional lifestyle. Don’t miss the opportunity to experience the best in luxury living |
| HOA Remarks: | Year-round events, Pepperwood Competition Swim Team, Biking/Hiking Trails; Controlled Access; 24-hour Guard-Gated; On Site Property Mgmt; Pets Permitted; Park, Picnic Area; Playground; Pool; Spa; Tennis Court; Pickleball Court,Food Truck Nights |