| Remarks: |
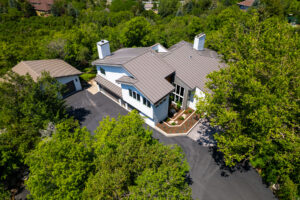
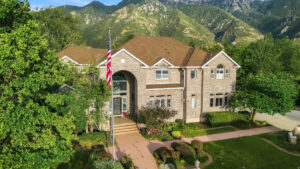
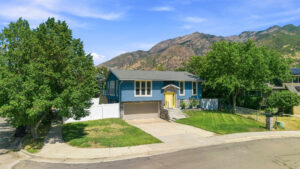
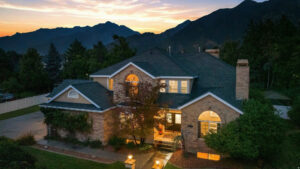
Located within Minutes to World Class Ski Resorts,Hiking/Biking Trails,Recreational Facilities, Discover an extraordinary residence in the prestigious,24 hr guard-gated Pepperwood community-one of Salt Lake Valley’s most sought-after enclaves. This impressive renovated 8413 sq ft luxury estate offers a rare combination of timeless craftsmanship, modern sophistication, and resort-style living. Perfectly positioned on a beautiful lot with mountain views & extra parking, this home is designed for both grand entertaining and comfortable everyday living. From the moment you step inside, you are welcomed by soaring ceilings, expansive windows, and an abundance of natural light that showcases the home’s meticulous design. The flowing floor plan features multiple gathering spaces, thoughtfully curated finishes throughout, elegant formal rooms, a gourmet chef’s kitchen featuring double ovens, full refrigerator/freezer, a 48″ gas burner cooktop, a main & prep sink and an oversized wall of windows that open to your private outdoor living to relax and re-juvinate while absorbing the mountain views and nature. Every detail has been crafted to create an atmosphere of refined elegance-ideal for hosting celebrations, welcoming guests, or simply enjoying peaceful evenings at home. A rare find is on the second level, including two spacious primary bedroom suites that serve as a luxurious retreat, one offering serene mountain views from your balcony, a spa-inspired bathroom, and both have generous walk in closet space. large laundry room with extensive cabinets, folding counters, and a full pet shower thats being completed.Additional bedrooms and living areas provide flexibility for multi-generational living, work-from-home arrangements, or extended-stay guests.The Daylight lower level has a private separate entrance to the large and open 1700 sq ft ensuite Mother In Law apt with full kitchen, laundry, family room, 2 bedrooms & 2 bathrooms. Outdoor living is elevated with Pepperwood’s unmatched amenities, including Swimming pool, Hot Tub,Splash Pad,Life Guards,Competition Pepperwood Swim Team,Sand Volleyball,Basketball, Tennis and Pickleball courts, Playground, Park, Special events and private walking/biking trails through out the 477 acres. Combined with the home’s own outdoor entertaining areas,including a 15-person hot tub with remote control and bb court. You’ll enjoy a lifestyle that feels both exclusive and welcoming.Invisible fence for cats and dogs is included.Buyer to verify all information. |