| Remarks: |
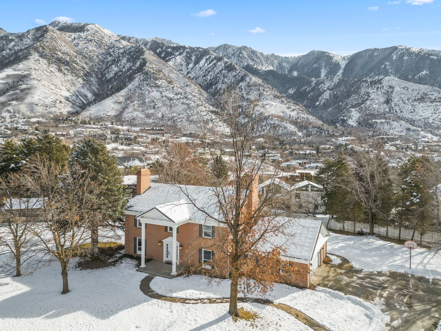
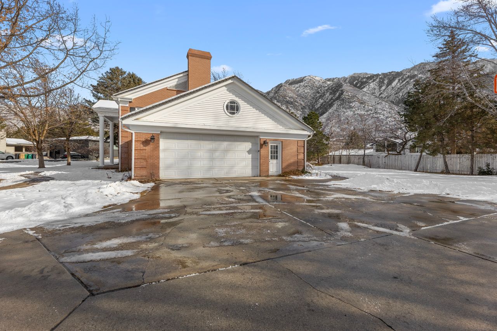
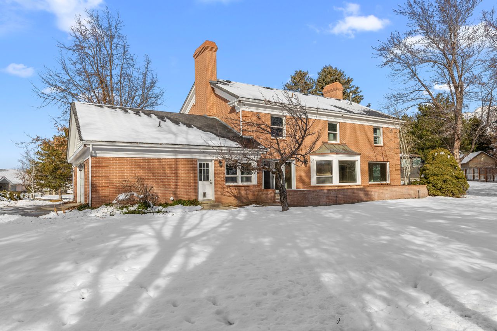
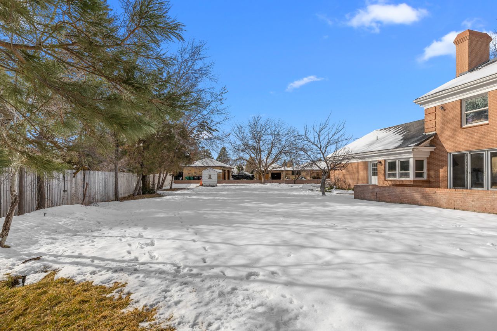
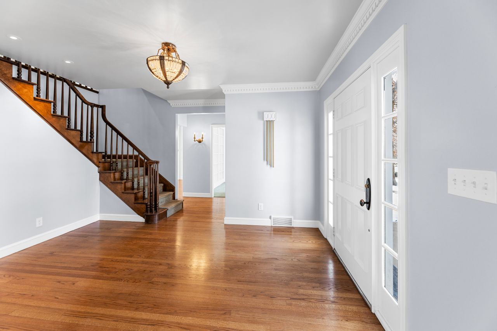
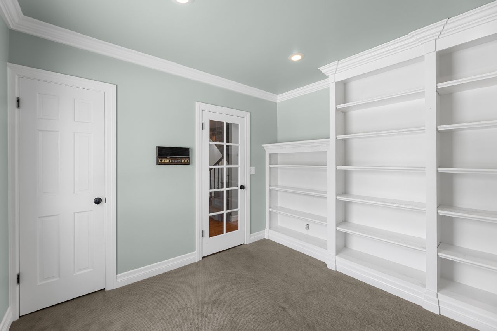
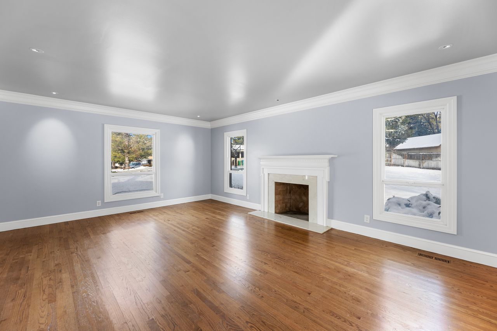
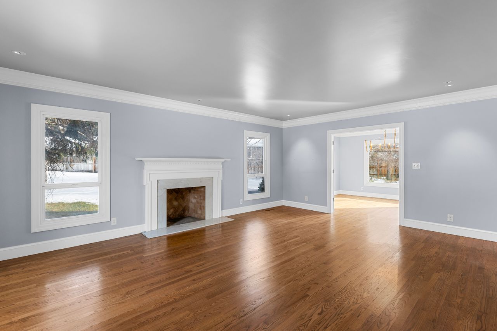
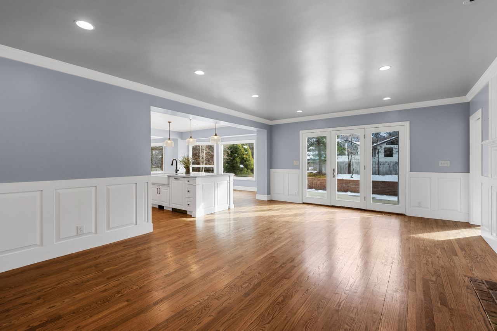
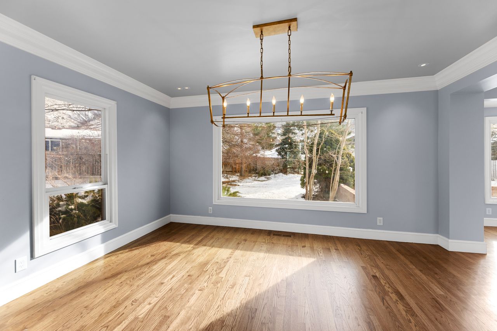
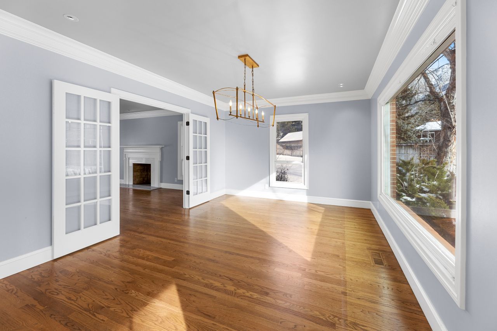
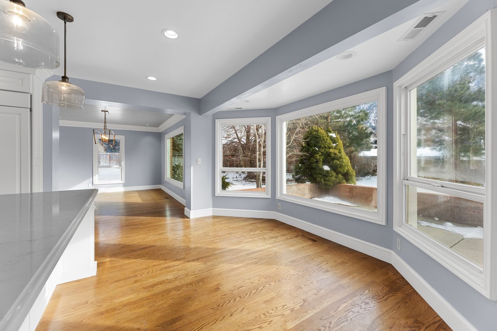
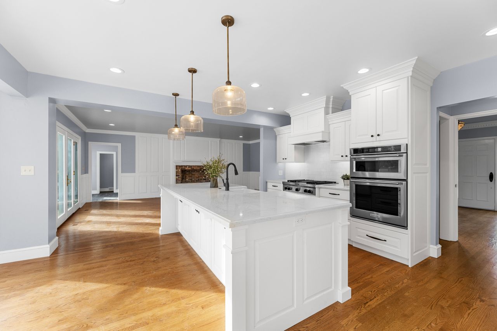
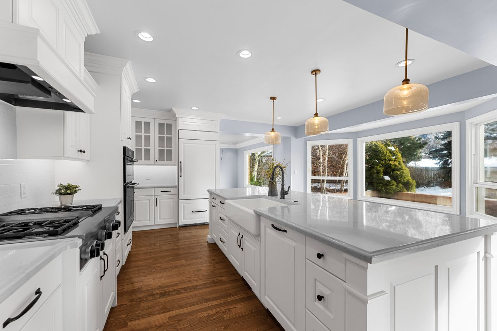
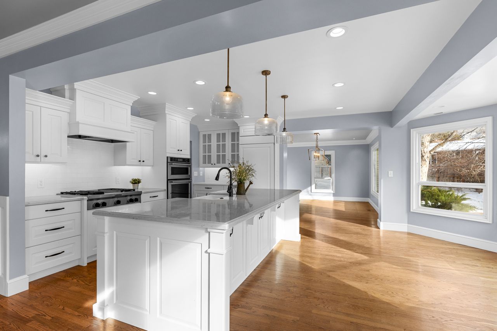
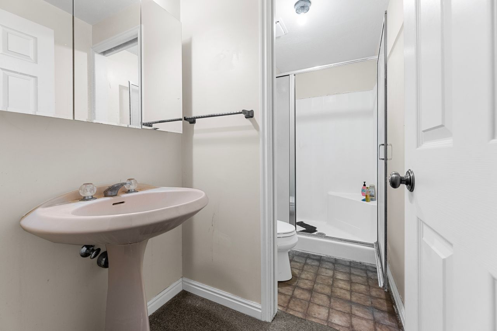
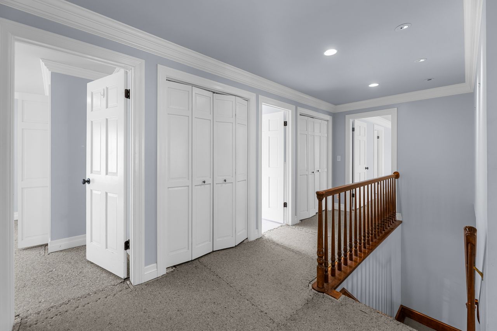
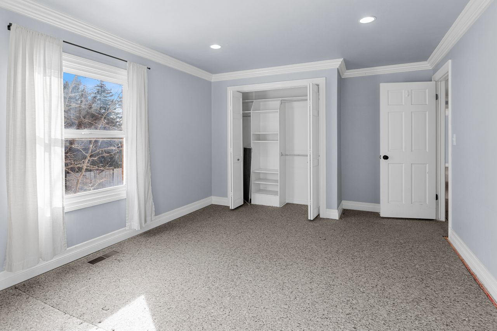
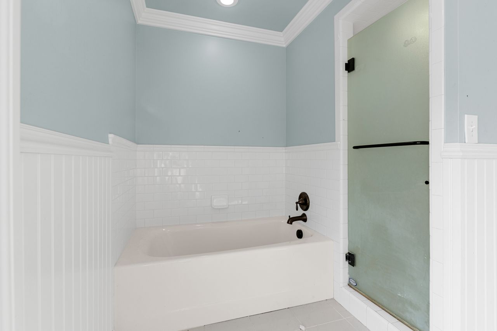
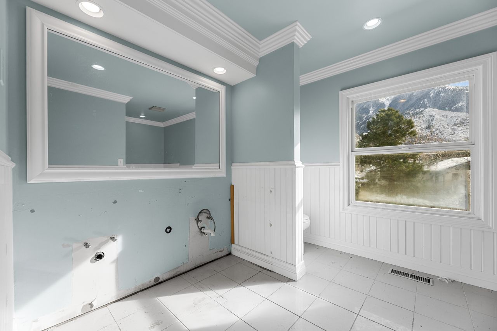
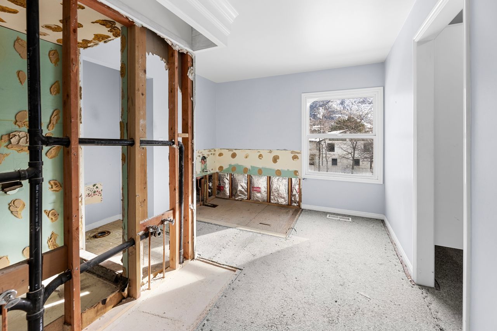
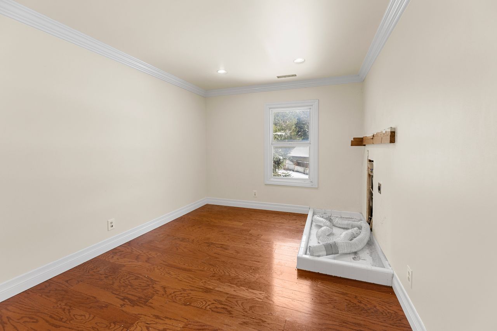
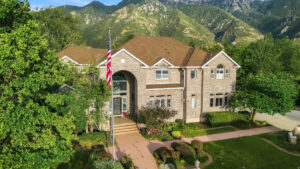
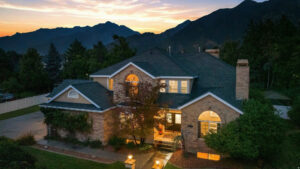
*MULTIPLE OFFERS RECEIVED*Nestled in one of the most sought-after neighborhoods & in a cul de sac this home offers a combination of comfort, elegance, and convenience on .68 acres. The inviting, private backyard has room for a large detached rv garage, along with a large patio perfect for entertaining or simply unwinding while soaking in breathtaking mountain views. This outdoor oasis is designed for relaxation and recreation alike. Inside, the home exudes warmth and sophistication, featuring hardwood floors and an abundance of natural light. The formal dining room & updated kitchen sets the stage for memorable gatherings. Equipped with a double oven, gas range, and plenty of space for meal prep, this kitchen is ready for both casual meals and culinary masterpieces. The primary bedroom is a serene retreat, with attached bathroom and a spacious walk-in closet. The lower level is ready for your touches and adds a new dimension of entertainment possibilities, offering a walkout entrance and versatile space for movie nights, game days, or hosting friends and family. Discover an unparalleled lifestyle in the coveted 24 hr guard gated 477 acre Pepperwood community, boasting an array of amenities including the pool with spa, large splash pad, lifeguards, competition swim team, sand volleyball, tennis, basketball and pickleball courts, playground/park, walking/biking trails, and Year-round Events that include 4th of July parade, Easter egg hunt, High school graduation party and food truck nights. The Pepperwood Community sets the stage for an active and vibrant lifestyle, fostering a strong sense of community. This Pepperwood Community is conveniently located within minutes of hiking and biking trails, world-class ski resorts, recreational activities, lakes, shopping, and the international airport. Don’t miss the opportunity to make this remarkable home yours. The upstairs bathroom sinks & carpet have been removed*Buyer to veriy all information |