| Remarks: |
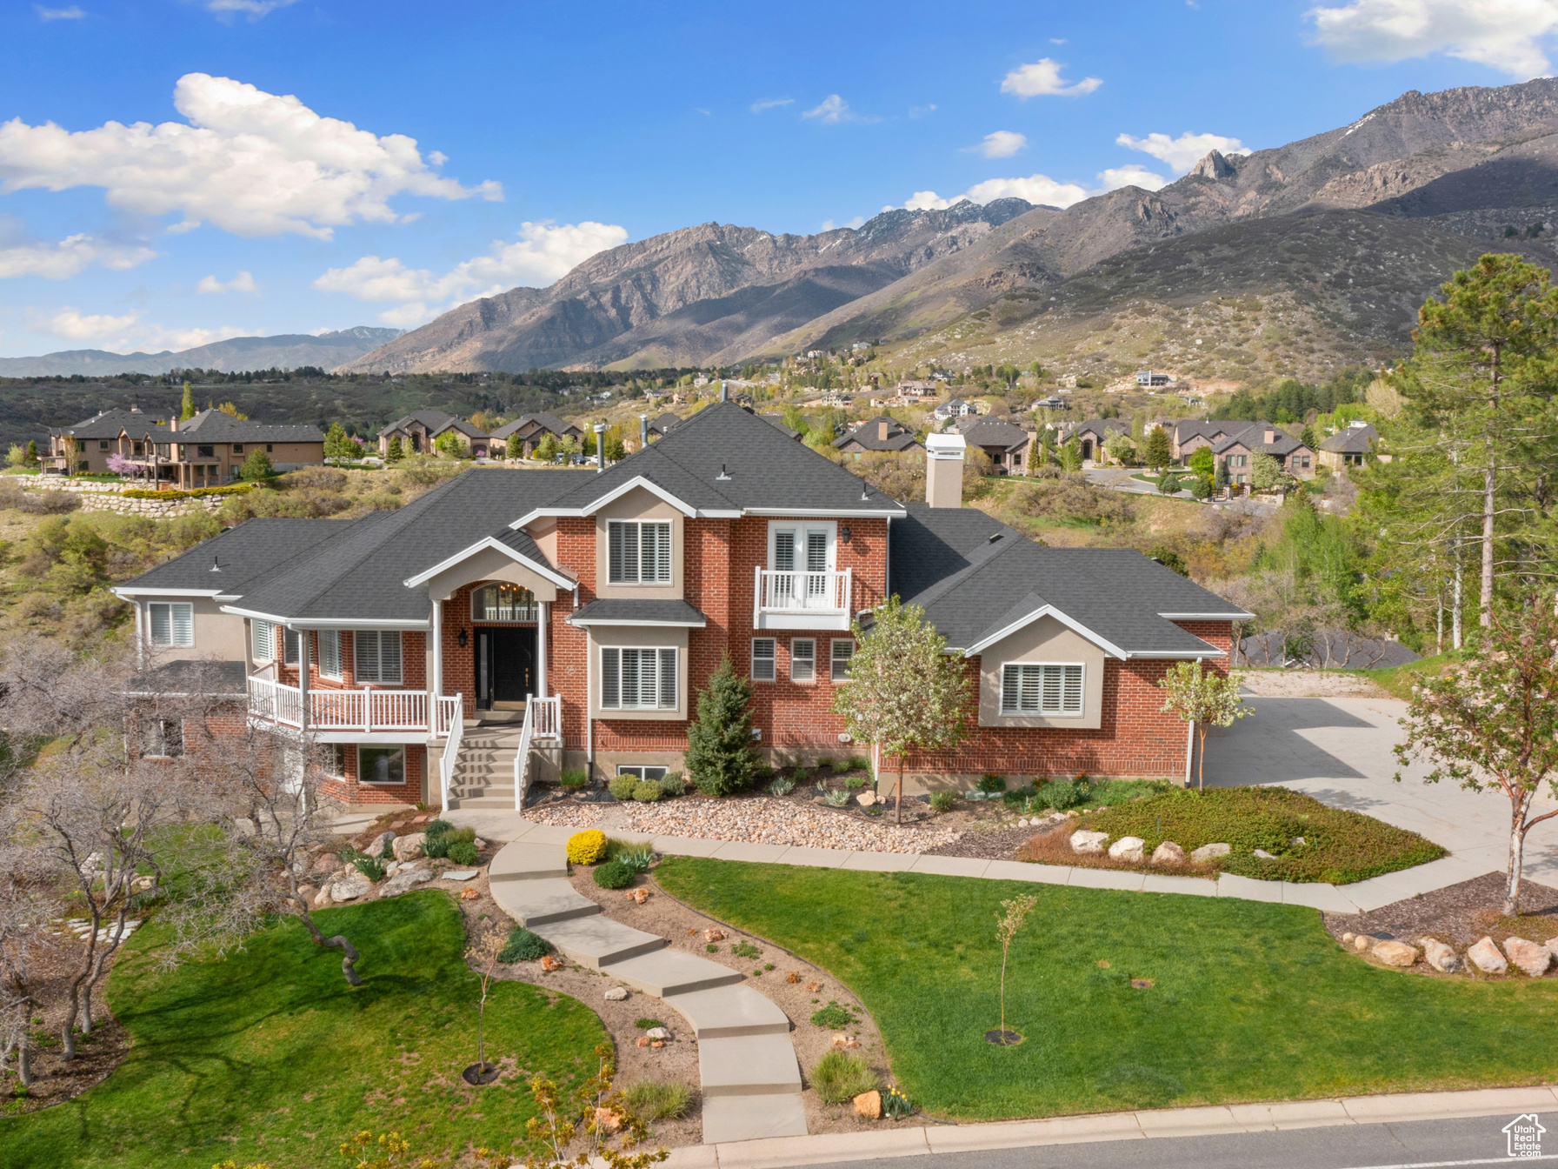
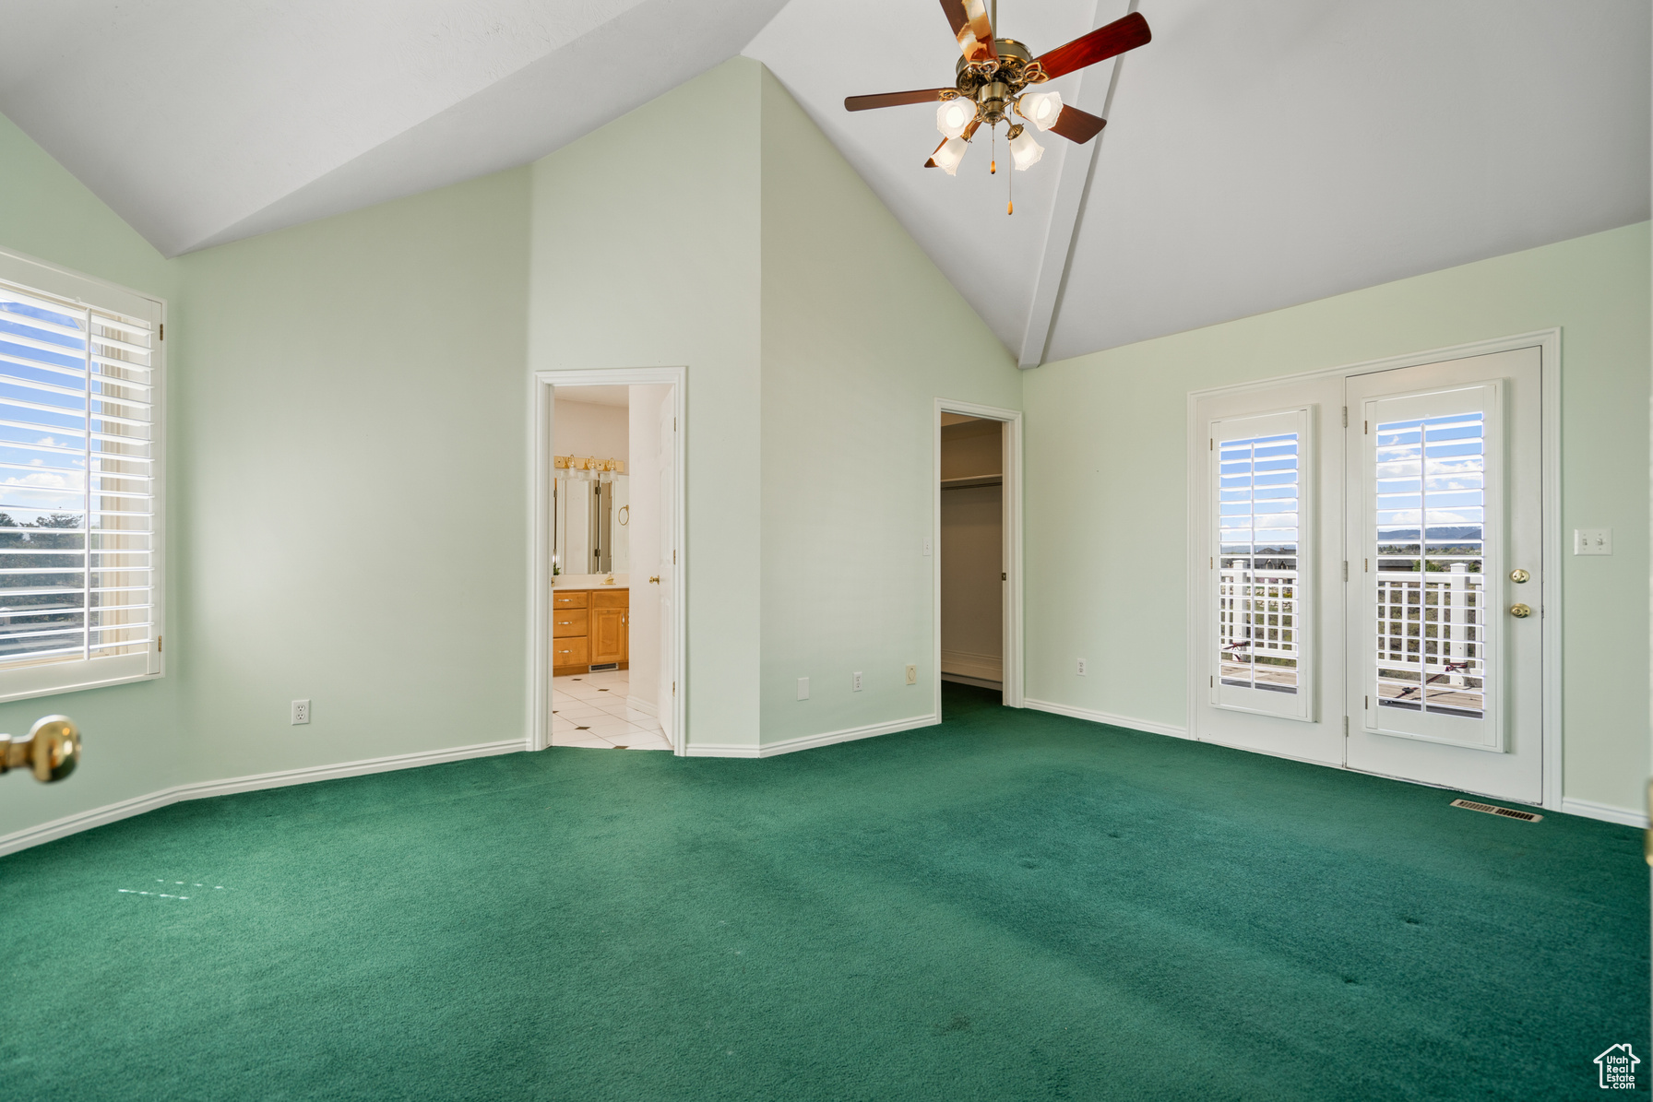
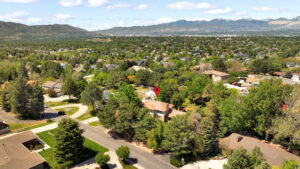
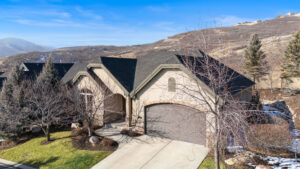
Welcome home to the sought-after 24 hour gated Pepperwood community with approx 600 homes all within the 475 acres! This home offers the perfect opportunity to blend comfortable living, breathtaking outdoor spaces, and a vibrant community atmosphere. Nestled in the heart of Pepperwood, residents enjoy exclusive access to a host of amenities, including a community pool with lifeguards, large splash pad, spa, pavillion, park, playground, tennis, basketball and pickleball courts, scenic walking/biking trails, and year-round events that foster a strong sense of community spirit. Whether you’re seeking relaxation or adventure, Pepperwood has something for everyone. Step outside of this home into your own private backyard with unobstructed mountain views, a large deck, and patio perfect for al fresco dining and entertaining. Inside you’ll find hardwood floors, and windows that bring in abundant natural light. Gather around the cozy gas log fireplace in the spacious living room, or whip up culinary delights in the kitchen featuring double ovens and ample counter space for meal prep. Retreat to the main floor primary bedroom with its en-suite bathroom offering relaxation after a day of adventure. Mother-in-Law apt style/Additional living space awaits in the finished, walkout lower level, with full second kitchen, second laundry and large family/gathering area which provides endless possibilities for recreation and entertainment. Conveniently located close to shopping, dining, and entertainment options, as well as world-class skiing, hiking, biking, and recreation opportunities. Don’t miss your chance to experience the Pepperwood lifestyle – schedule your showing today and make this your forever home! New Roof 2011 and New furnace 2020 *Property sold “as is.” Buyer to verify all information and sq footage is a courtesy. |